Room for a different rhythm of living.
The architectural idea.
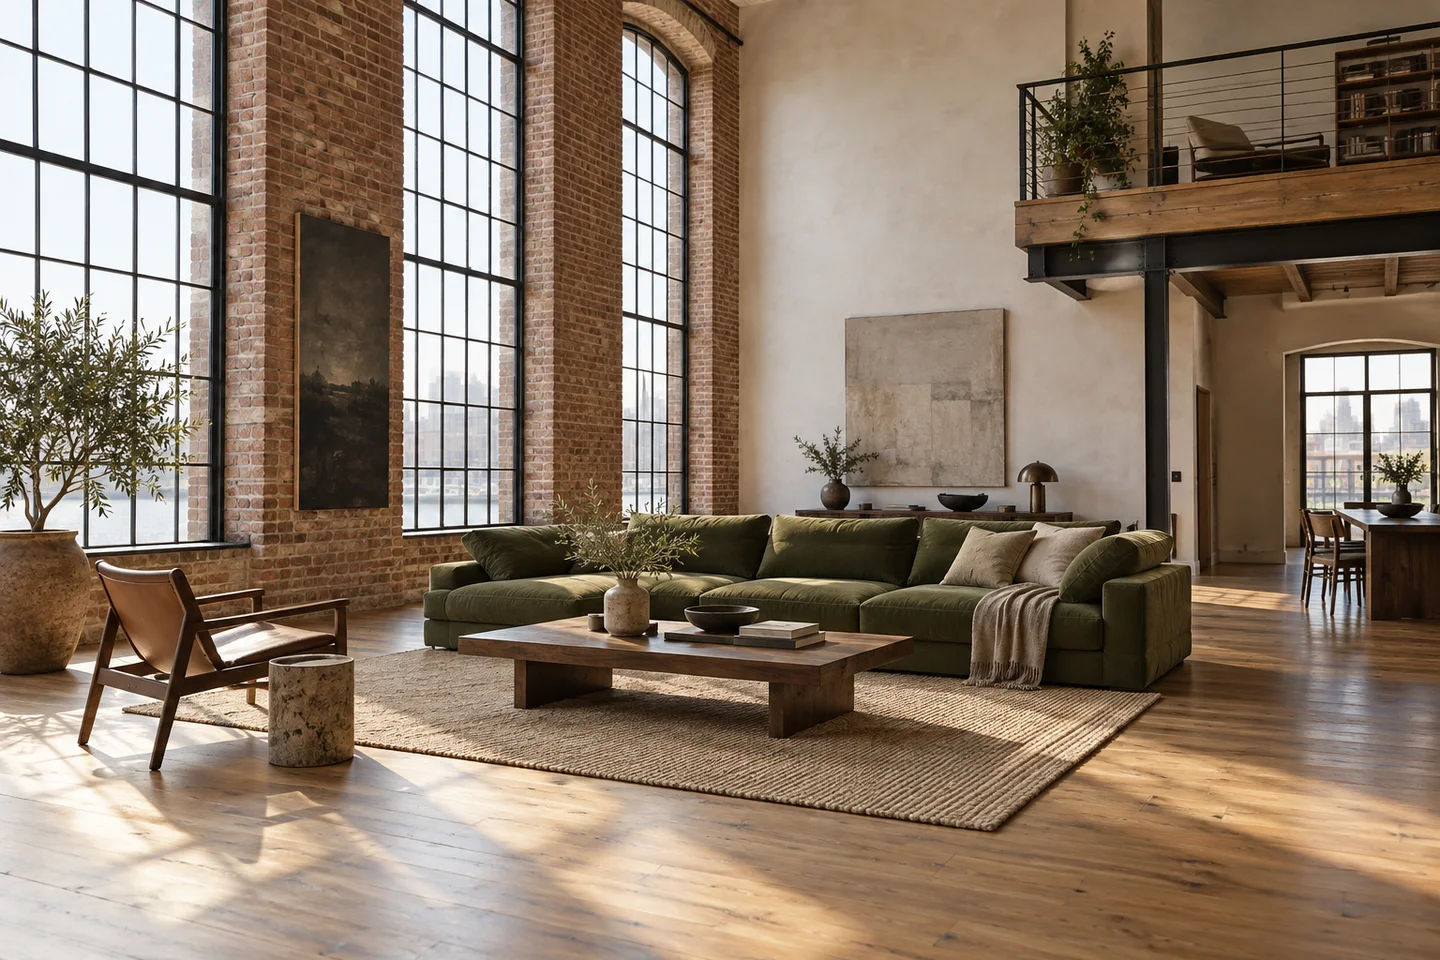
Foundry Loft explores the character of a building that has already had one life. Tall windows and exposed brick establish a strong framework, while a restrained palette of oak, plaster, and soft green leaves room for the scale of the space to be felt. This is an invented interior, not a documented conversion.
A way to live.
The concept proposes two bedrooms and a shared living area with a flexible edge for working or reading. A mezzanine introduces another level without filling the volume. The layout is intended to suggest a way of living, and is not a measured floor plan or a statement of planning permission.
A conceptual arrangement
Shared living
& dining
& dining
Private wing
2 bedrooms
2 bedrooms
1 bathroom
& circulation
& circulation
Private terrace
Relationship diagram only. Not measured, surveyed, or suitable for construction or property decisions.